Adaptive Reuse Office Design
Private Client
2026
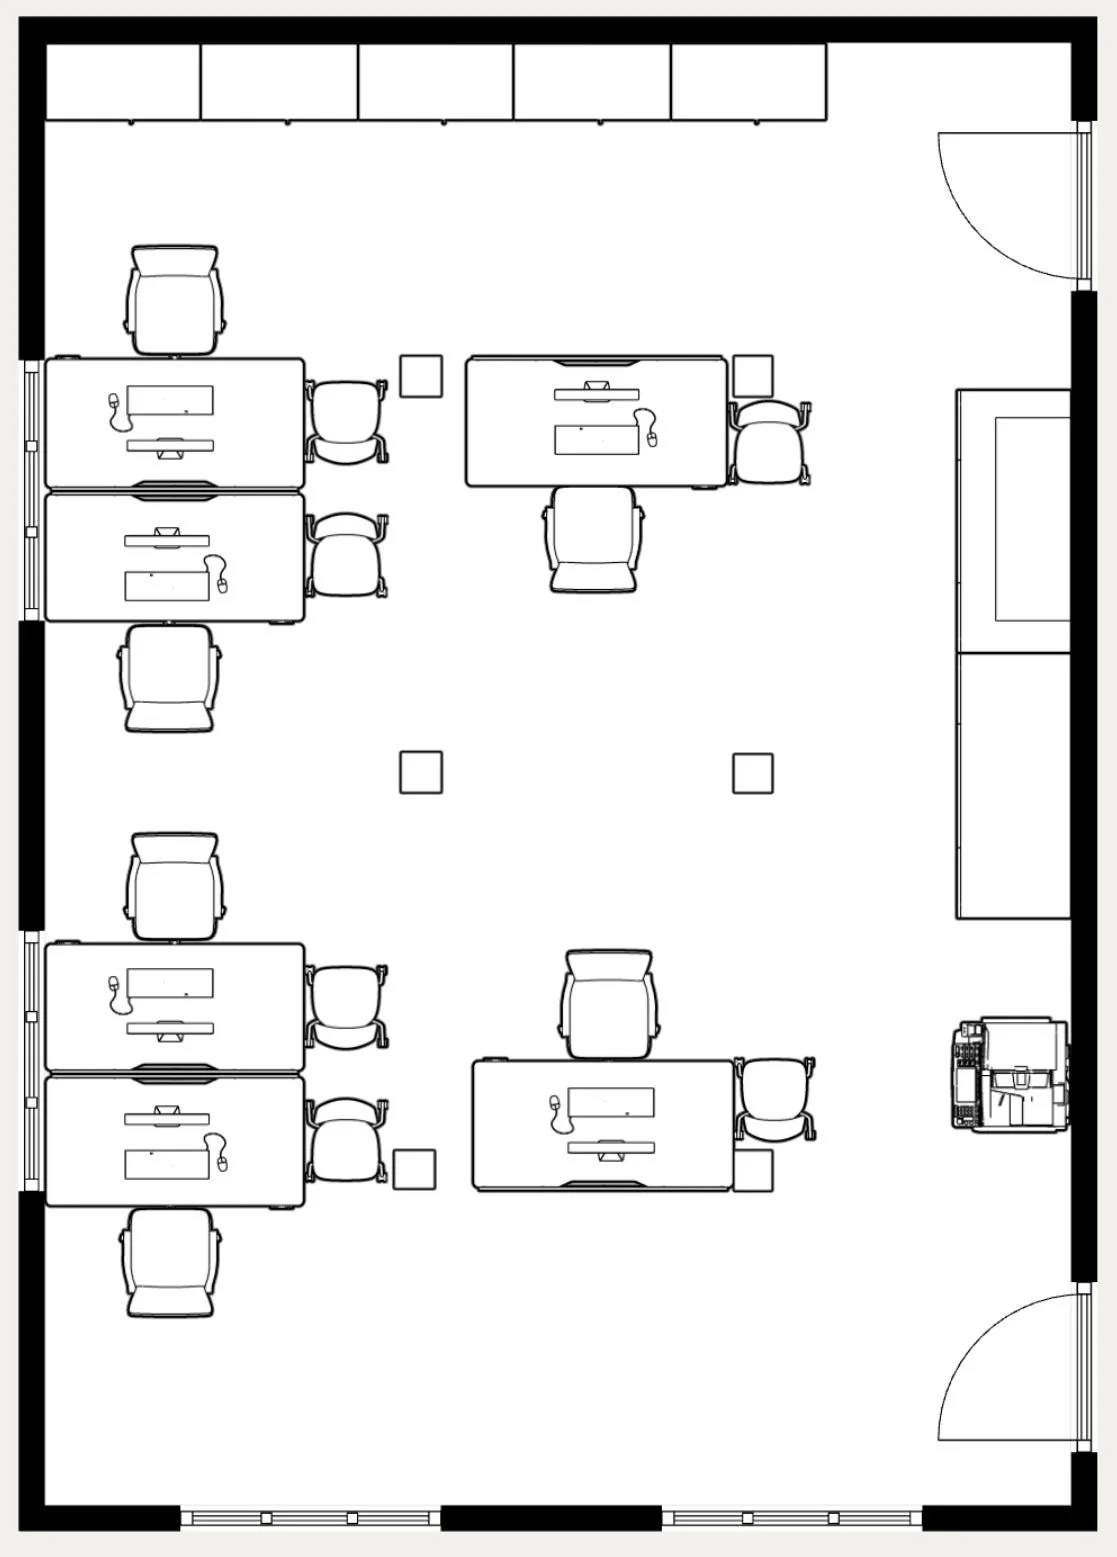
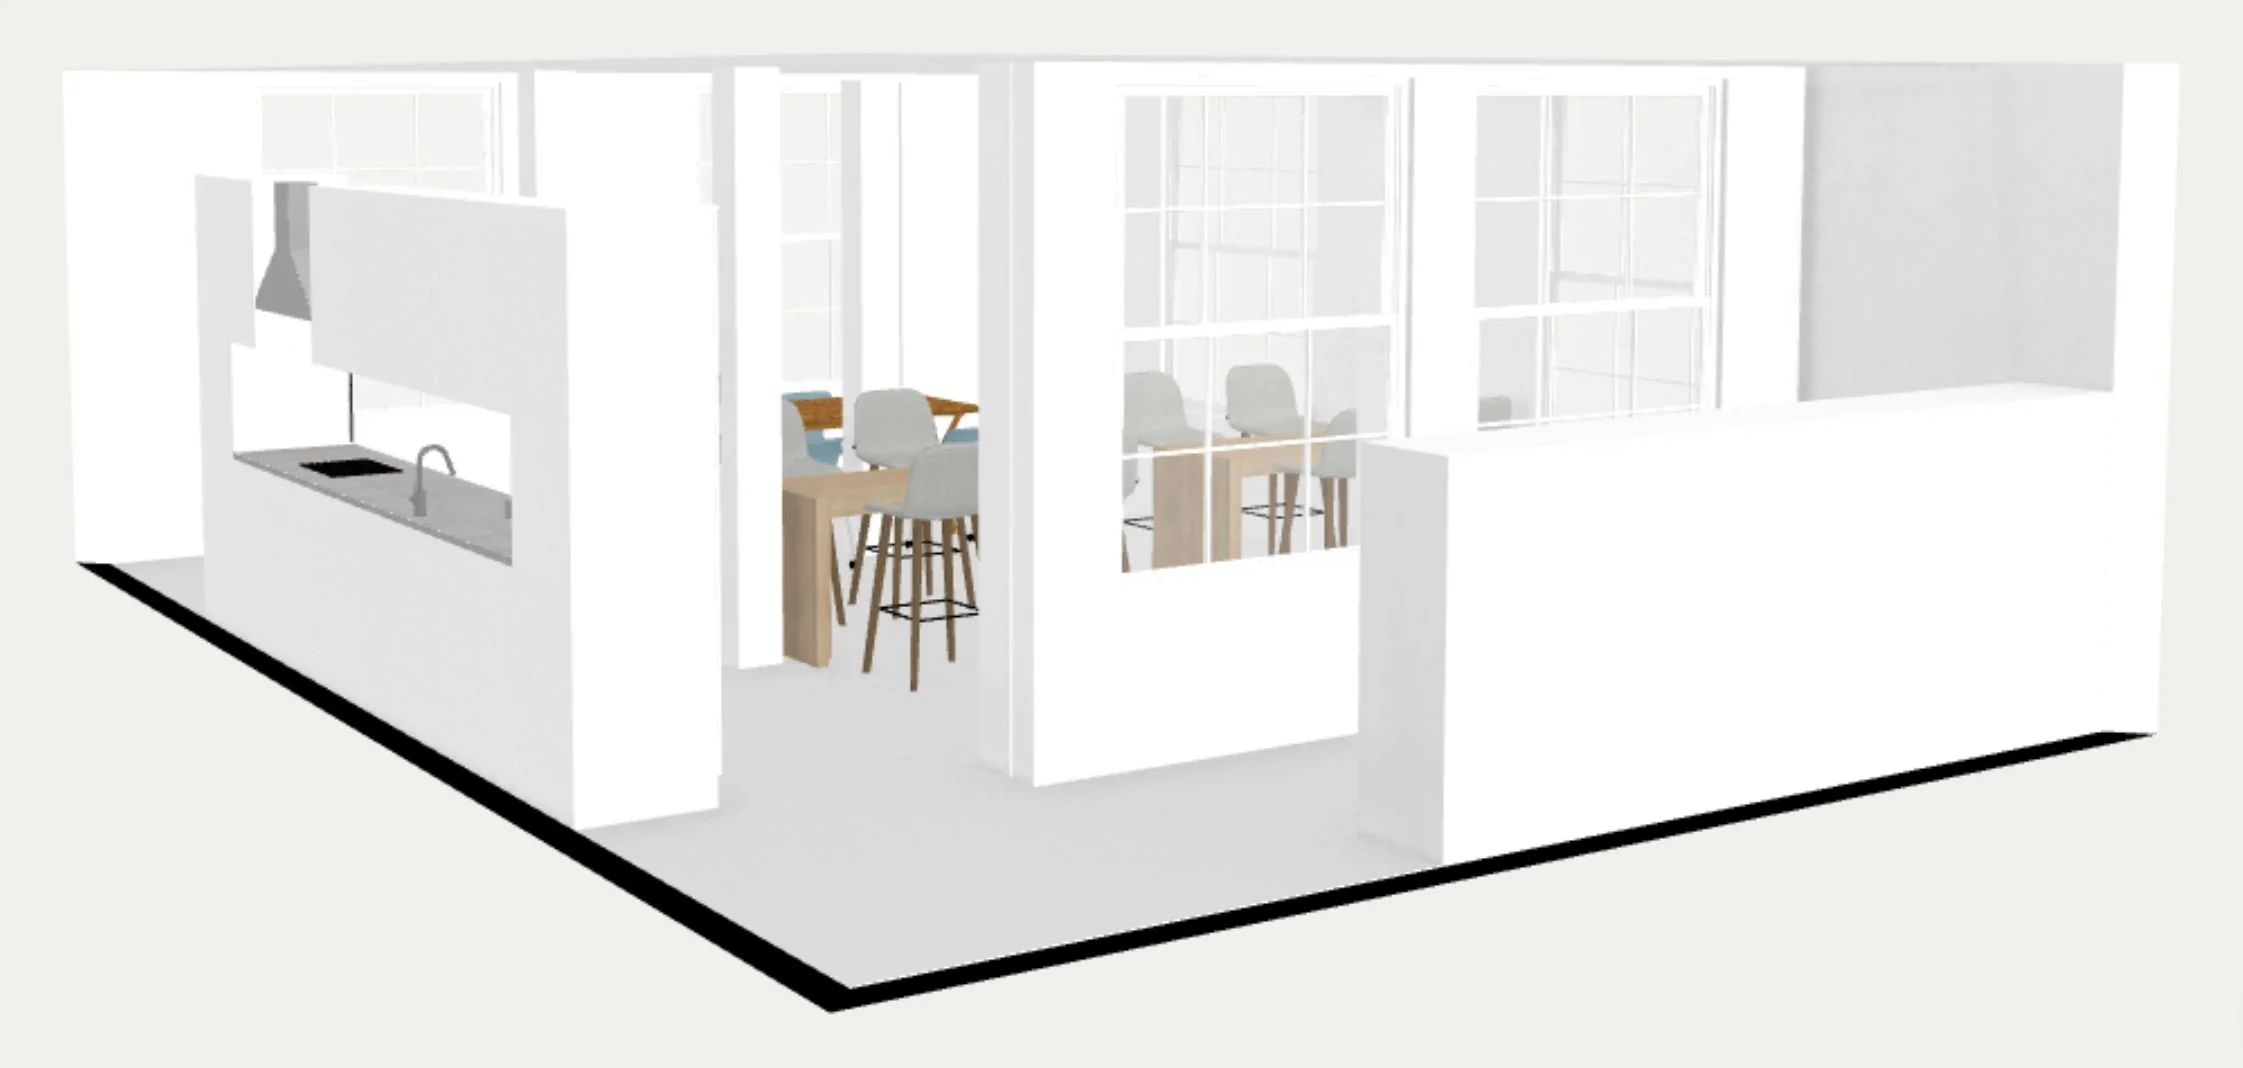
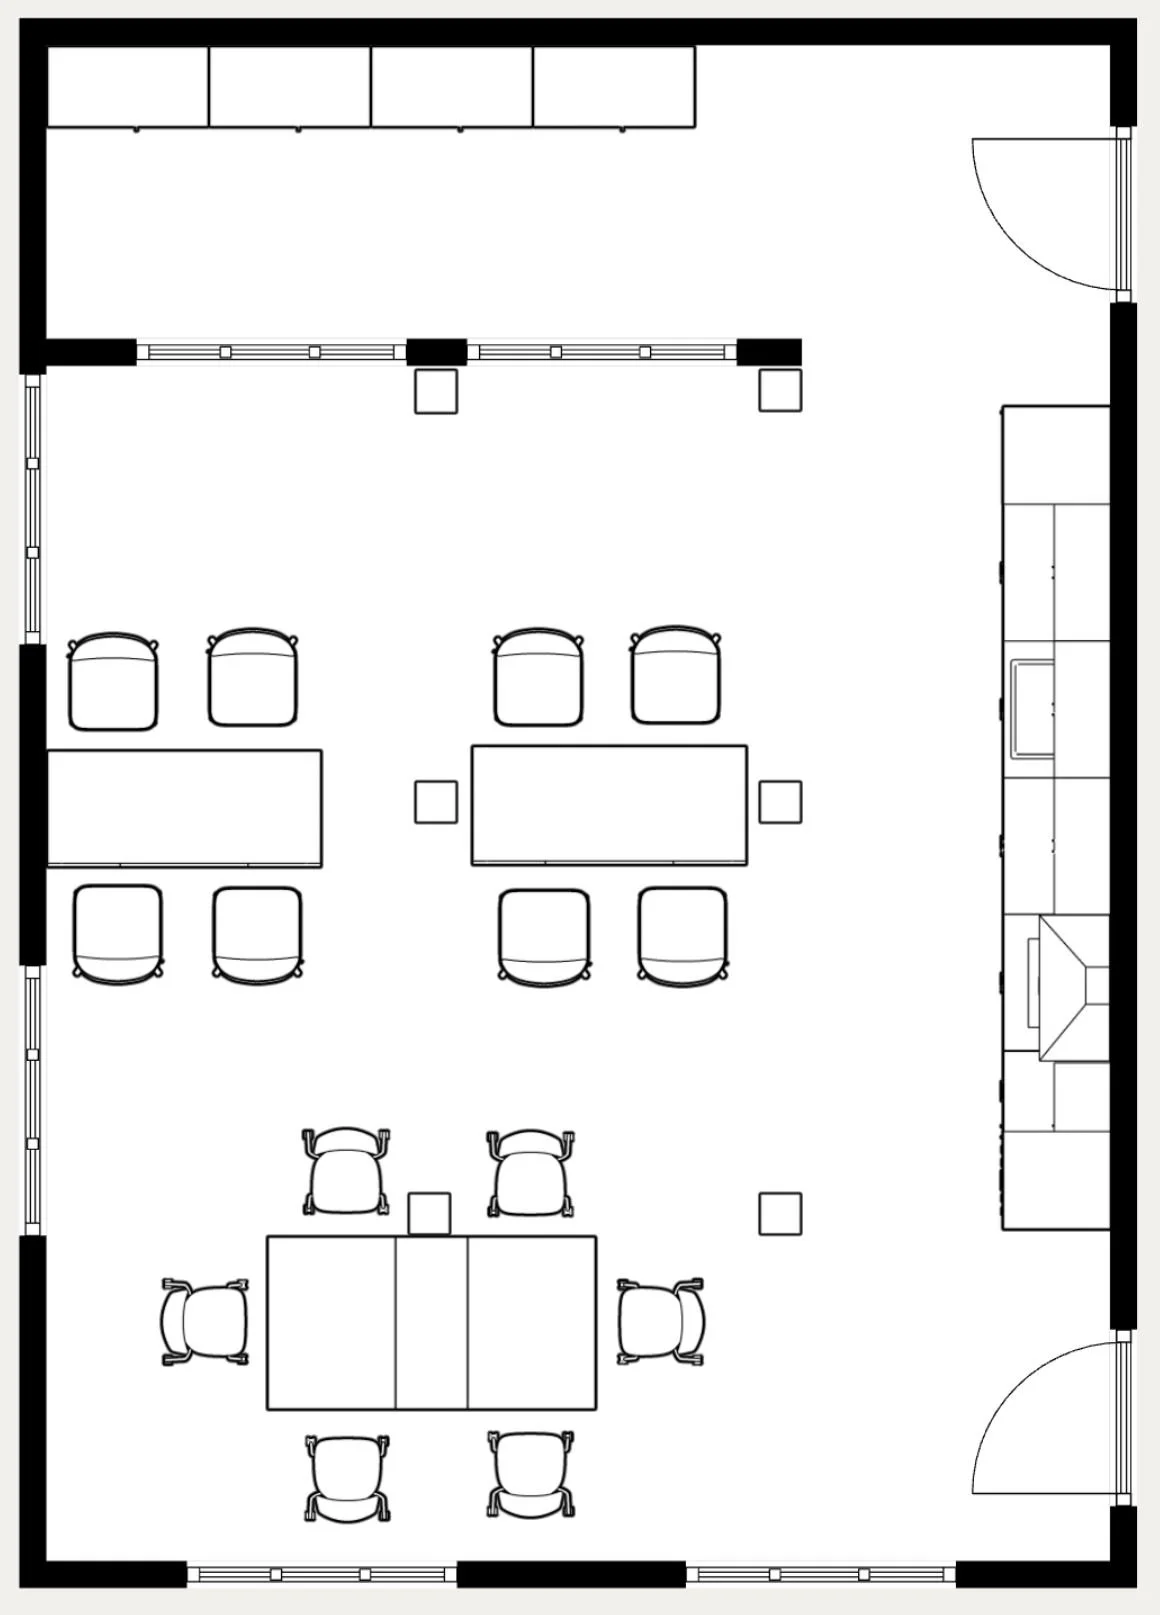
Speculative layout of a ground-level makerspace, with a multi-occupant office and kitchen on the upper floors, for a private client’s industrial building






Services Provided
-
Assessment of existing conditions
Floor plan design of optional space programs: woodshop and multi-occupant office
New furniture + fixture selection